Complete renovation of a one-bedroom apartment in Nantes. The layout was entirely redesigned to improve natural light and functionality, with open-plan living spaces, bespoke furniture and integrated storage.


Project description
The complete renovation of this one-bedroom apartment in Nantes focused on redesigning the existing layout to improve natural light and functionality within a compact space.
The apartment was opened up and circulation was simplified to allow natural light to travel further into the interior. The kitchen is now fully integrated into the main living area, while bespoke furniture and built-in storage help make the most of every square metre.
Particular attention was paid to perspectives and transitions between spaces. Arched openings and vertical timber elements create long sightlines and give the apartment a greater sense of depth, while maintaining clearly defined functions.
The material and colour palette complements the new layout: dark wood, soft muted tones, a coloured ceiling and integrated lighting create a warm and cohesive interior.
Scope: Full interior design and project management
Construction period: 4 months
Construction budget: €60,000
Location: Nantes, France
Categories
Year
Project cost
Surface
Department
Town
Post code
External links:
The agency

Recommended
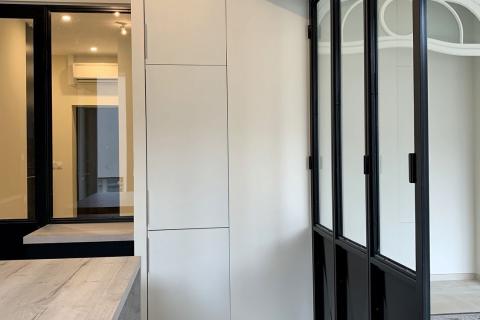
Renovation of an Art Deco Apartment in the City Center

Mixed-use building in Strasbourg

Suite 201