Nursery in Paris


Project description
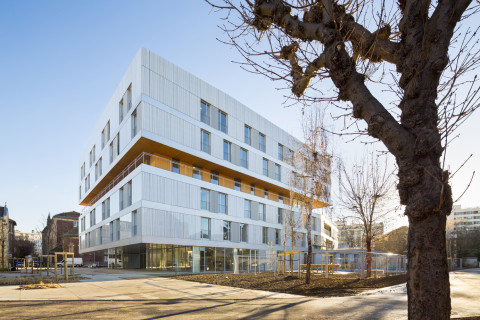
Resctructuring at the Edouard Robert nursery. The rehabilitation intends to give a playful aspect to the existing building redefining the perception of the interiors spaces. The true concern of integration between the facade and the context, allows certain kind of height homogenization of the street elevation. The facade it's being modified to reveal the existing basement and to align the cornice to the adjacent building. The facade composition takes into consideration two ideas concerning the street : First one the horizontal lines are linked to the composition mode of neighboring buildings; Second one, it reveals the street slope while integrating the diagonal lines. The project offers exterior views to the children at their eye height : Low windows are used in the learning rooms. At the rear of the building, an exterior wooden passageway links the existing emergency staircase. Placed in the south facade it works as an extension of the interior spaces linking them with the playground.
Categories
Year
2008
Project cost
Entre 1M€ et 10M€
Surface
1068m2
Department
Paris
Town
Paris
Post code
75012
External links:
The agency

Recommended

•
By DOMINIQUE COULON ET ASSOCIES
Nursery in Buhl

•
By LAND
Nursery in Marseille
•
By ATELIER ZUNDEL ET CRISTEA
BON SECOURS HEALTH AND SOCIAL CARE DEVELOPMENT (PHASE 1)
•
By ATELIER ZUNDEL ET CRISTEA