Contemporary House in Mougins Combining Concrete, Stone and Wood
Project description
Located in Mougins, near Cannes and Antibes, this contemporary house is set within a flat and landscaped 1500 sqm site planted with Mediterranean species including holm oaks, pine trees, ash trees and Tuscan honeysuckle.
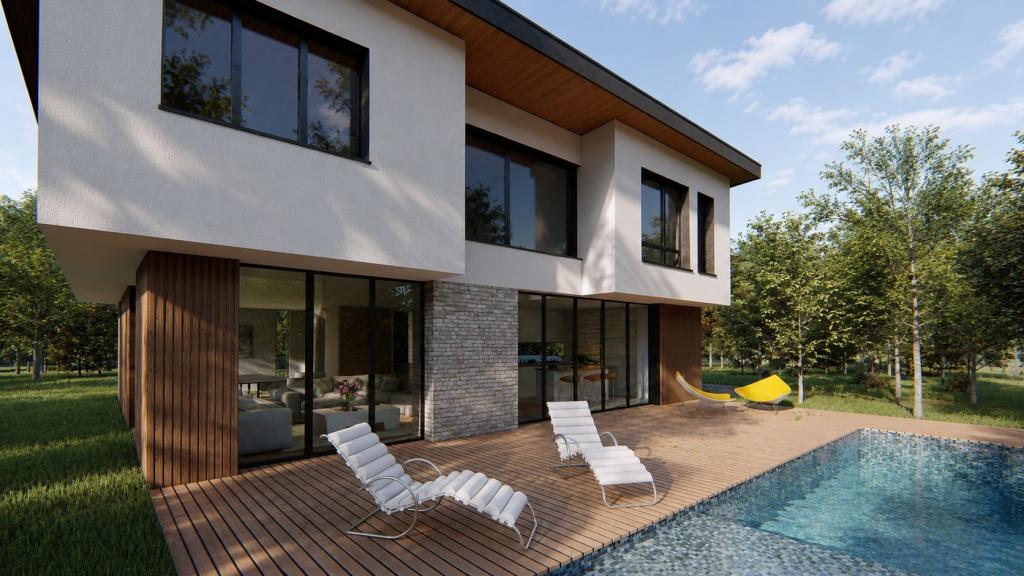
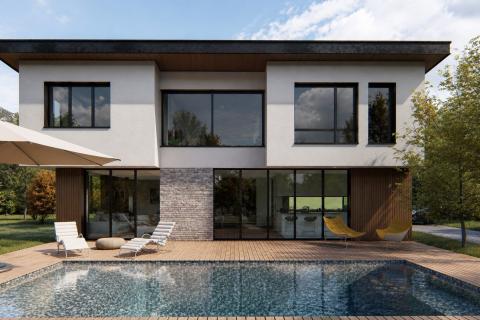
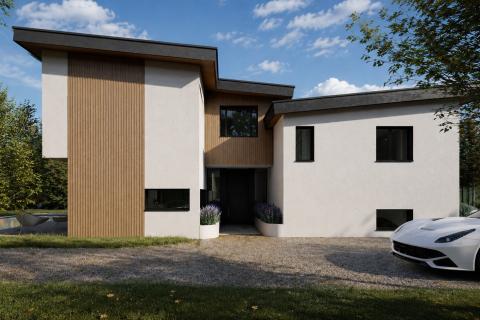
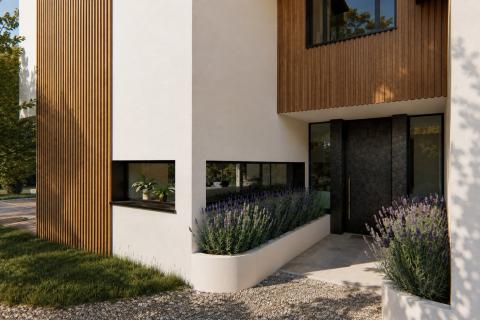
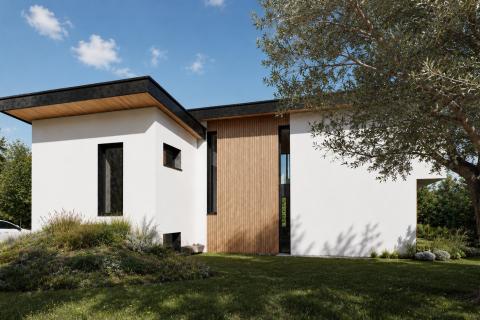
The project consists of the construction of a two-storey single-family house combining concrete, natural stone, timber cladding and a mono-pitch roof highlighted by a patinated oxidized steel fascia.
The house develops approximately 210 sqm of living space, including an independent studio apartment, and is complemented by a 35 sqm swimming pool and a large teak terrace extending the living spaces outdoors.
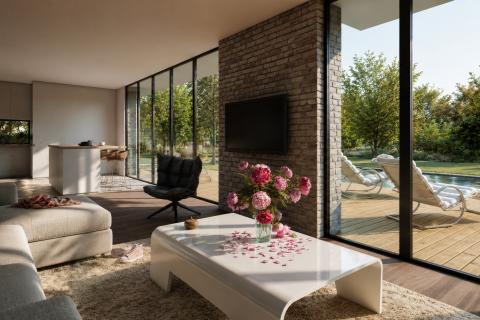
Large full-height openings on the ground floor create a strong connection between the interior spaces, the terraces and the surrounding landscape, while a continuous glazed opening on the upper floor frames long views and brings generous natural light into the house.
The timber cladding enhances the façades and contributes to the integration of the architecture within its wooded Mediterranean environment.
This project reflects a contemporary Mediterranean architectural approach combining clean lines, natural materials and openness to the landscape.
Categories
Year
Project cost
Surface
Department
Town
Post code
The agency

Recommended

Mediterranean villa near Monaco

RESIDENCE PUNTA BRAVA I GIRONA, SPAIN

Suspended Villa over the bay of Cannes